

Equipment is only one part of the cost of commercial air conditioning installation on the Costa del Sol. The project estimate depends on the system type and capacity, pipework route, ceiling access and installation complexity. A split system may suit a defined area, while cassette or ducted units can work better for other layouts.
Room size and equipment choice matter, but they are not the only factors. Glazing, orientation, how the premises are used and the pipework route also shape the installation plan. Choosing a system suited to the space supports comfortable, practical operation.
This guide explains the main cost factors, compares split, cassette and ducted systems for commercial spaces, and outlines what a survey considers. You’ll also learn how installation planning works across the Costa del Sol, so you can understand what information is needed to reach a suitable recommendation.
Key Takeaways
- Compare split, cassette and ducted systems against your space layout, ceiling access and preferred appearance before choosing a setup.
- A survey considers room size, glazing, orientation, expected use and installation access to shape a suitable recommendation.
- Installation costs depend on more than equipment: pipework routes, ceiling work and the complexity of the project also matter.
- Offices, factories and hotels have different cooling demands, so match the system design to how each space is used.
- Plan the next step around a site assessment to clarify the installation requirements for your commercial premises.
Air conditioning system surveys and tailored recommendations
A site assessment connects the building layout and operating needs to a practical system design. It also identifies installation constraints before the equipment and work are specified.
System Types and Configurations
A split system serves one room or open-plan area, while multi-split connects several indoor units to one outdoor unit. Ducted systems distribute conditioned air through ceiling ducts; multi-zone designs let different areas use separate controls. Compare room layout, ceiling space, heating needs and preferred appearance. For areas around 50-60 m², a split can be suitable, depending on the actual heat load.
Design and Installation Planning
Planning starts with room dimensions, glazing, orientation, occupancy patterns and access for pipework and equipment. The design then sets capacity, indoor-unit positions, drainage routes and controls. Installation follows the agreed layout, with commissioning to check operation. A split installation typically takes 4-6 hours; ducted work typically takes 1-3 days, depending on complexity.
Residential and Industrial Applications
Homes often need room-by-room comfort, making split or multi-split layouts practical where occupants use spaces at different times. Industrial premises may have distinct work zones, equipment heat and airflow constraints. A survey should map those operating conditions before selecting ducted or multi-zone distribution. Compare Mitsubishi and Daikin equipment specifications against the building’s heating and cooling requirements.
For a tailored recommendation, prepare a floor plan and note ceiling heights, window exposure and how each area is used. Identify where staff, customers or machinery generate heat, and note access routes for outdoor units and future service work. This information helps determine whether one zone is sufficient or separate controls are needed.
Commercial air-conditioning installations providing thermal comfort in buildings are governed by the RITE, approved by Royal Decree 1027/2007 of 20 July, according to Boletín Oficial del Estado. The applicable permit route depends on the proposed works and premises; a survey should flag changes affecting façades, building fabric or shared areas.
Assess energy performance using equipment specifications, expected operating hours, zoning and heating demand. In Spain, anyone transporting or installing air-conditioning products containing fluorinated gas must hold the required qualification. Include refrigerant handling and system operation in the installation plan.
Review the project terms for warranty coverage, maintenance and after-sales support. Check what equipment and labour are covered, which maintenance tasks are included, and how to report a fault. A maintenance schedule can cover filter cleaning, operating checks and inspection of accessible components.
Grants or tax incentives in Andalusia depend on current programme rules, applicant eligibility and project scope. Assess funding separately, and keep equipment specifications and installation documents for any application.
For an upgrade, identify the existing unit, controls, pipework and recurring faults before deciding whether to repair or replace the system. A repair may address a performance issue without replacing the whole system. If replacement is needed, the design should reflect how the premises are used now and how air needs to be distributed.
What Influences the Cost of Installation?
For offices, factories and hotels, the installation plan must reflect cooling demand and how the business operates. An office with separate meeting rooms may need independent controls, while a hotel needs consistent comfort across guest areas. Machinery and production processes can add heat in a factory, affecting the capacity and air distribution required.
The installation estimate depends on the project: system type and capacity, pipework route, ceiling access and overall complexity all affect the scope. Equipment is only one part of the work. A site assessment helps identify labour, materials and access requirements before the system design is finalised.
Key Installation Cost Factors
Compare the project against these practical factors:
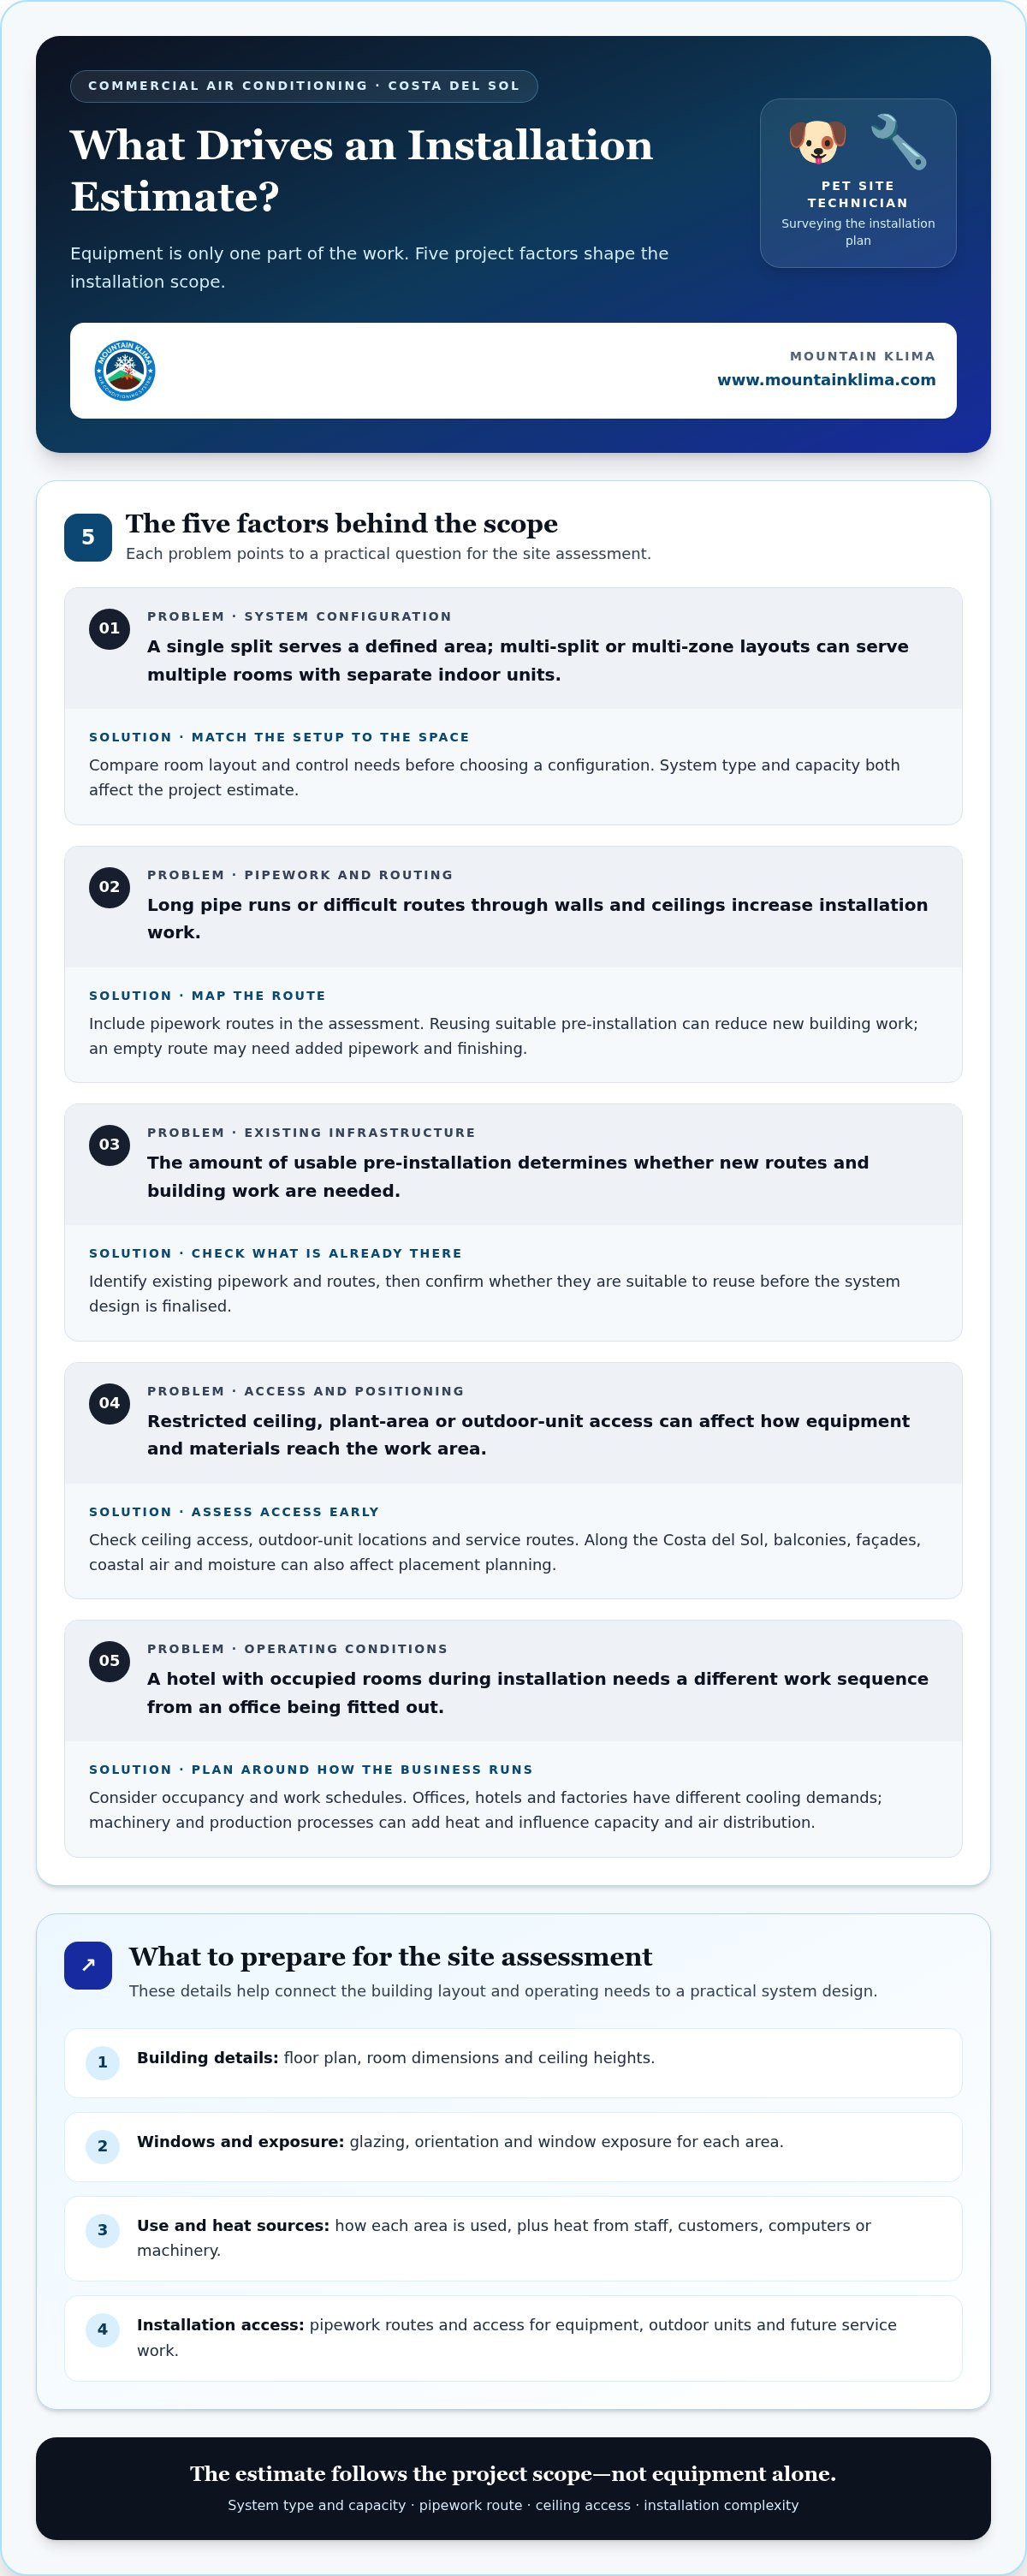
- System configuration: A single split serves a defined area, while multi-split or multi-zone designs serve multiple rooms with separate indoor units.
- Pipework and routing: Longer runs or difficult routes through walls and ceilings increase installation work.
- Existing infrastructure: Reusing suitable pre-installation can reduce new building work; an empty route may require added pipework and finishing.
- Access and positioning: Restricted access to ceilings, plant areas or outdoor-unit locations affects how equipment and materials reach the work area.
- Operating conditions: A hotel with occupied rooms during installation needs a different work sequence from an office being fitted out.
Along the Costa del Sol, coastal air and moisture can affect exposed equipment. Balconies, façades and restricted service routes can also complicate placement. Include the outdoor-unit location and pipe route in the site assessment so the installation plan accounts for access and positioning.
Different Buildings, Different Scopes
A heat pump can provide heating as well as cooling, so consider how the premises will be used throughout the year when selecting equipment. In an office, meeting-room occupancy and heat from computers matter. Hotel room layouts and operating schedules also affect the design, while factory process heat and ventilation needs influence system layout.
Replacing an existing unit can involve more than swapping equipment. The installer assesses whether the pipework, drainage and electrical connections suit the new system. If a repair can resolve the fault, replacement may not be necessary. If the existing layout no longer suits the premises, a redesign may be more appropriate.
To clarify the scope, prepare a floor plan, mark occupied areas and note equipment that produces heat. Then record ceiling access and the outdoor-unit location. These details help define the installation work and support a tailored estimate. For a practical next step, review the air conditioning installation service.
Ceiling-mounted units for larger spaces
In a large shop, restaurant or reception area, a wall-mounted indoor unit may not suit the layout. Ceiling-mounted equipment can preserve wall space and serve open areas. Larger commercial spaces may benefit from heavy-duty systems, including units concealed above a ceiling.
A cassette unit is installed in the ceiling and distributes air into the occupied space. A concealed ducted unit sits above the ceiling and supplies air through grilles. The right choice depends on the room layout, ceiling construction, installation access and preferred appearance.
How to Assess the Ceiling
Start by checking the ceiling void, its structure and access points. A concealed unit needs space for the equipment and ductwork, as well as access for maintenance. A cassette needs a suitable ceiling position and unobstructed airflow. The assessment should also identify lighting, beams and other services that could affect placement.
Map the space before choosing unit and outlet positions. In a restaurant with separate dining zones, for example, outlets should distribute air across the tables without directing it at seated customers. In a retail space, shelving and displays can affect airflow. Mark these features on the floor plan.
Plan Air Distribution and Operation
Ceiling height, room shape and internal heat sources all affect how air reaches occupied areas. A unit at one end of a room may leave distant corners less comfortable. The design should account for the full floor area, including partitioned sections and zones with different occupancy patterns.
A hotel reception, for example, may have different usage patterns around the entrance, desk and waiting area. Separate zones can help match system operation to those spaces. A factory may need a different layout around machinery and workstations. The design should account for these obstacles rather than treating the ceiling as an empty plane.
Before work begins, agree on equipment positions, duct routes, outlet locations and access panels. This helps coordinate installation with lighting, fire systems and other ceiling services. If the business will remain open during installation, divide the work into practical stages and plan around staff and customer movement.
Maintenance Access Matters
Concealed equipment keeps the main unit out of view, but technicians still need access for inspection and maintenance. Position access panels so service work can be carried out without dismantling finished ceiling sections. For cassette units, keep access to the filter and indoor unit clear of fixed displays and furniture.
After installation, check airflow at each outlet and confirm that the controls work as intended. Record unit locations and access points for future maintenance. At a large Costa del Sol premises, clear documentation helps staff identify the correct zone and report problems precisely. These practical steps support reliable operation while preserving usable floor and wall space.
Coverage across Marbella and the Costa del Sol
Commercial premises in Marbella and across the Costa del Sol have different installation conditions. A seafront hotel, an office in central Marbella and a business further inland may need different equipment positions and pipe routes. A site assessment maps these conditions and identifies access for installation and future maintenance before the system design is agreed.
Summer temperatures on the Costa del Sol can climb well above 35ºC. For a commercial premises, the survey should record sun exposure, glazing, occupancy and heat from equipment. A west-facing shopfront, for example, may receive strong afternoon sun. That exposure affects the cooling load and where indoor units should direct air.
Outdoor-unit placement needs particular attention in coastal areas. The assessment considers available space, airflow, pipework routes and access for service. A narrow service area in Marbella may limit placement, while a rooftop location may require a different installation plan. The route between indoor and outdoor units also affects the work involved.
Buildings across the region vary in layout and use. An office with meeting rooms needs a different air distribution plan from a restaurant with an open dining area. A hotel may need zones that reflect room use and operating schedules. Identify the areas to be cooled, then mark ceilings, partitions and access points on a floor plan.
Before arranging the work, prepare these details for the site assessment:
- Premises location: Record the address in Marbella or elsewhere on the Costa del Sol, plus access instructions.
- Building layout: Share a floor plan and mark rooms, work areas and public spaces.
- Operating pattern: Note opening hours and when each area is occupied.
- Installation constraints: Identify ceiling access, outdoor locations and any restricted work areas.
These details help plan the installation around business operations. A shop may need work scheduled to preserve customer access, while an office can identify quieter periods. Clear access to indoor-unit positions and the outdoor equipment area also helps plan material movement and work stages.
Planning should reflect the actual site rather than assume every Costa del Sol building is alike. A Marbella premises with limited outdoor space may need a different equipment layout from a detached commercial property. Record site constraints, intended use and the areas to be conditioned, then use them to shape the installation plan.
Commercial split air-conditioning installation
A split system can suit a shop, office or small commercial room that needs independent cooling. It connects an indoor unit to an outdoor unit through refrigerant pipework and electrical connections. Choose the system based on how the room is used and the installation route, not appearance alone.
Start by mapping where staff and customers spend time. In an office, a meeting room may have changing occupancy, while a reception stays in regular use. These patterns affect unit placement and airflow direction. Note glazing, sunlight, doors and heat-producing equipment too, as each can affect cooling demand.
Plan the Unit Positions
Position the indoor unit to distribute air across the occupied area without blowing directly onto desks, customers or workstations. The outdoor unit needs space for airflow and access for future service. Before installation, map the pipework route between the units and identify wall penetrations, drainage and electrical connections.
A site plan makes these decisions easier. Mark the indoor and outdoor unit positions, pipe route, drain point and access restrictions. A shop with a rear service area, for example, may have a more direct route than an office with finished ceilings and limited access. That changes the practical installation scope.
Allow for Installation and Commissioning
A split-system installation typically takes 4-6 hours. The actual work sequence depends on unit positions, pipework routing and site access. Installers mount the indoor and outdoor units, connect the pipework and drainage, then test system operation. Plan access to both locations and keep the working area clear.
Commissioning is an important final step. Test the system in operation, check the controls and review airflow at the indoor unit. Staff should know how to select operating modes and adjust the setpoint. Clear handover information helps the business use the system consistently after installation.
Manufacturers including Fujitsu, Daikin, Mitsubishi, Panasonic, LG and Toshiba make air-conditioning equipment. Compare the selected unit’s capacity and specifications with the premises’ use, rather than choosing by manufacturer name alone. The installation design, correct sizing and placement all affect how the system serves the space.
A recurring fault in an existing split system may call for repair rather than replacement. The right approach depends on the fault, the equipment’s condition and whether the current layout still suits the room. For a new commercial split installation, share a floor plan, the intended use and your preferred indoor-unit location when requesting an assessment.
Arrange a split air-conditioning installation assessment to discuss unit placement and installation requirements for your premises.
MountainKlima: Reparación de aires acondicionados Instalación de Aire Acondicionado por Conductos
MountainKlima helps businesses across the Costa del Sol plan air-conditioning work around their premises and system needs. The team installs split and ducted systems and repairs existing air-conditioning systems.
MountainKlima also repairs electronic boards and provides steam cleaning and disinfection for filters. Sharing the affected area, system type and issue helps clarify the work required and the next practical step.
If you’re planning an installation, dealing with a fault or arranging filter cleaning, contact MountainKlima to discuss your premises and requirements.
Plan the next step for your premises
A clear installation plan starts with the decision your business needs to make: improve an existing setup, replace a system that no longer suits the space, or plan climate control for a new area. For commercial air conditioning installation on the Costa del Sol, describe how the premises are used and what you need the system to do. This keeps the discussion focused on practical requirements from the outset.
Mountain Klima installs ducted air-conditioning systems and repairs air-conditioning units, including electronic boards. Its services also include steam cleaning and disinfection of filters. These services can support different needs, from planning a new installation to maintaining or repairing existing equipment.
Contact MountainKlima to discuss your premises and the work you’re considering. Contact MountainKlima about your installation.
A well-planned next step can make your climate-control decision clearer. Move forward with the option that fits your business.
Frequently Asked Questions
Which companies install commercial air conditioning systems on the Costa del Sol?
Businesses seeking commercial air conditioning installation on the Costa del Sol can turn to Mountain Klima. The company installs split, cassette and ducted systems for commercial premises. Businesses in Marbella, Fuengirola, Benalmádena, Torremolinos and Mijas can discuss their installation needs with the team. For an existing system, an air-conditioning repair may resolve a fault without requiring a new installation.
How much does commercial air conditioning installation cost on the Costa del Sol?
The cost of commercial air conditioning installation on the Costa del Sol depends on the individual project. The estimate reflects system type and capacity, pipework route, ceiling access, outdoor-unit position and existing infrastructure. A shop with a direct wall route has a different installation scope from a hotel needing concealed distribution. Share your premises’ location, floor plan and operating needs when requesting a quote.
What factors affect the cost of commercial AC installation in Spain?
The main factors are the equipment and the work needed to install it. Consider system type and capacity, the number of indoor units, pipework distance, drainage, electrical connections, access and ceiling construction. Suitable existing infrastructure can affect the installation scope. A restaurant with kitchen heat or a factory with process equipment may need a different design from an office of similar size.
What types of commercial air conditioning systems are best for shops, offices, hotels, and restaurants?
The right system depends on the layout and how each area is used. A split system may suit a small shop or individual office; a cassette can serve an open retail or dining area where ceiling installation is suitable. Hotels with separate rooms may benefit from multiple indoor units, while ducted systems suit premises where concealed air distribution is preferred. Consider customer comfort, staff work areas and kitchen heat.
What building surveys and electrical capacity checks are needed before installation?
A pre-installation assessment should record the room layout, ceiling structure, glazing, intended use, equipment positions and routes for pipework and drainage. The electrical review should consider the existing distribution board, available circuits, supply route and other equipment running at the same time. These checks can identify site work that may affect the installation plan. Provide existing system details and a floor plan to support the assessment.
What energy-efficiency and refrigerant rules must commercial AC systems meet in Spain?
Commercial installations providing thermal comfort are governed by the RITE. Assess energy performance using equipment specifications, expected operating hours, zoning and heating demand. Anyone transporting or installing products containing fluorinated gas must hold the required qualification.
What warranties, maintenance plans, and after-sales support do commercial AC installers offer?
Review the project terms for warranty coverage, maintenance and after-sales support. Check what equipment and labour are covered, which maintenance tasks are included and how to report faults. Maintenance may include filter cleaning, operating checks and inspection of accessible components.